

Listing Courtesy of:  TRIAD IDX / Listed By: James Williams, Coldwell Banker Realty
 TRIAD IDX / Listed By: James Williams, Coldwell Banker Realty
 5249 Kindling Place Concord, NC 28025
Active (149 Days)
$825,000 (USD)
Description
MLS #:
1217724
1217724
Taxes
$6,312
$6,312
Lot Size
1.02 acres
1.02 acres
Type
Single-Family Home
Single-Family Home
Year Built
2016
2016
County
Cabarrus County
Cabarrus County
Listed By
James Williams, Coldwell Banker Realty
Source
TRIAD IDX
Last checked Sep 23 2026 at 7:18 PM GMT+0000
TRIAD IDX
Last checked Sep 23 2026 at 7:18 PM GMT+0000
Bathroom Details
- Full Bathrooms: 4
Interior Features
- Ceiling Fan(s)
- Kitchen Island
- Pantry
- Wet Bar
- Laundry: Main Level
- Laundry: Washer Hookup
- Dishwasher
- Disposal
- Laundry: Dryer Connection
- Exhaust Fan
- Vaulted Ceiling(s)
- Soaking Tub
- Gas Cooktop
- Double Oven
- Built-In Range
- Ice Maker
- Gas Water Heater
- Oven
- Range Hood
Lot Information
- Partially Wooded
- Cul-De-Sac
Property Features
- Fireplace: Living Room
- Fireplace: 1
- Fireplace: Gas Log
Heating and Cooling
- Electric
- Forced Air
- Central Air
Basement Information
- Finished
- Basement
Pool Information
- In Ground
- Community
Homeowners Association Information
- Dues: $800/Annually
Flooring
- Wood
- Engineered Hardwood
Utility Information
- Sewer: Public Sewer
School Information
- Elementary School: Rocky River
Parking
- Driveway
- Garage
- Attached
- Garage Faces Side
- Garage Door Opener
Living Area
- 5,012 sqft
Location
Disclaimer:
Copyright 2026 Triad MLS, Inc. All rights reserved. IDX information is provided exclusively for personal, non-commercial use, and may not be used for any purpose other than to identify prospective properties consumers may be interested in purchasing. Information is deemed reliable but not guaranteed. This site will be monitored for ‘scraping’ and any use of search facilities of data on the site other than by potential buyers/sellers is prohibited. All Sale data is for informational purposes only and is not an indication of a market analysis or appraisal. Properties marked with the Triad MLS, Inc. icon are provided courtesy of the Triad MLS, Inc.’s, Internet Data Exchange Database. Data cannot be redistributed and cannot be used for any reason other than provided in the contract. Data last updated 9/23/26 12:18.

Copyright 2026 Triad MLS, Inc. All rights reserved. IDX information is provided exclusively for personal, non-commercial use, and may not be used for any purpose other than to identify prospective properties consumers may be interested in purchasing. Information is deemed reliable but not guaranteed. This site will be monitored for ‘scraping’ and any use of search facilities of data on the site other than by potential buyers/sellers is prohibited. All Sale data is for informational purposes only and is not an indication of a market analysis or appraisal. Properties marked with the Triad MLS, Inc. icon are provided courtesy of the Triad MLS, Inc.’s, Internet Data Exchange Database. Data cannot be redistributed and cannot be used for any reason other than provided in the contract. Data last updated 9/23/26 12:18.

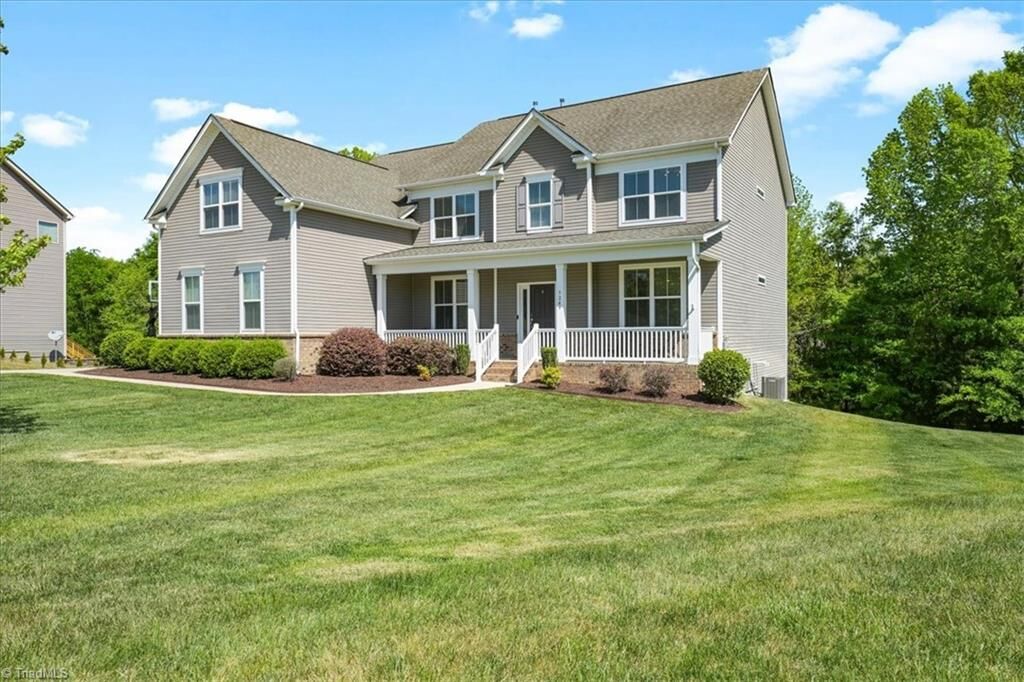
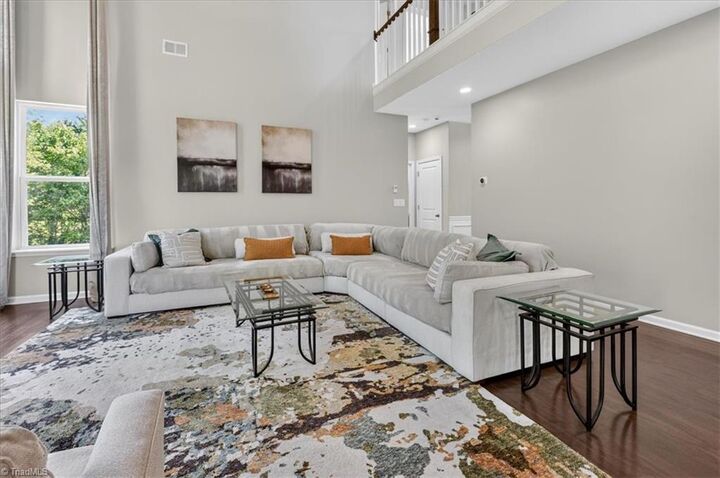
The main level has a guest or in-law suite, home office, dual staircases, and a two-story great room with cathedral ceilings and a gas fireplace. The kitchen has a gas cooktop, double wall ovens, an oversized island, and ample storage.
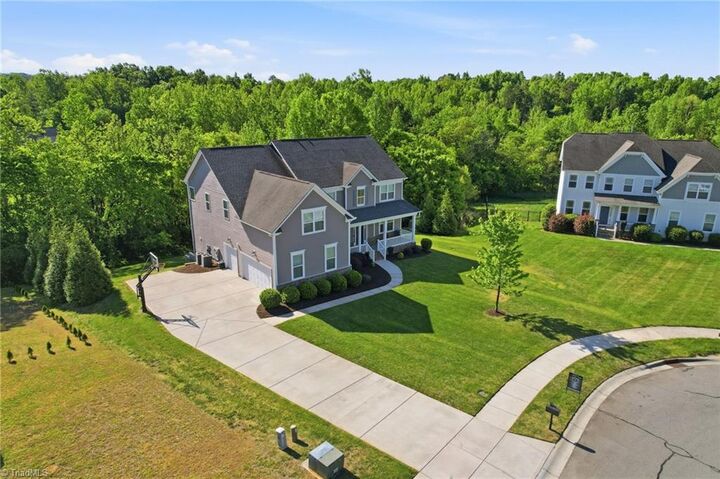
Upstairs offers more bedrooms and a bonus room. The finished basement is ideal for a media room, home gym, rec room, or multigenerational living. Also: 3-car garage with epoxy floors, full-yard irrigation on a dedicated well, and a deck overlooking the wooded backyard.
Deck updated 2025, well pump replaced 2024, all HVAC systems serviced annually. Minutes from Rocky River Elementary, Concord Mills, and I-485 for an easy Charlotte commute.