

Listing Courtesy of: CONSOLIDATED MLS / Listed By: Nicole Verner, Coldwell Banker Realty
221 Sandstone Columbia, SC 29212
Active (57 Days)
$384,900 (USD)
OPEN HOUSE TIMES
-
OPENSun, May 312:00 pm - 4:00 pm
Description
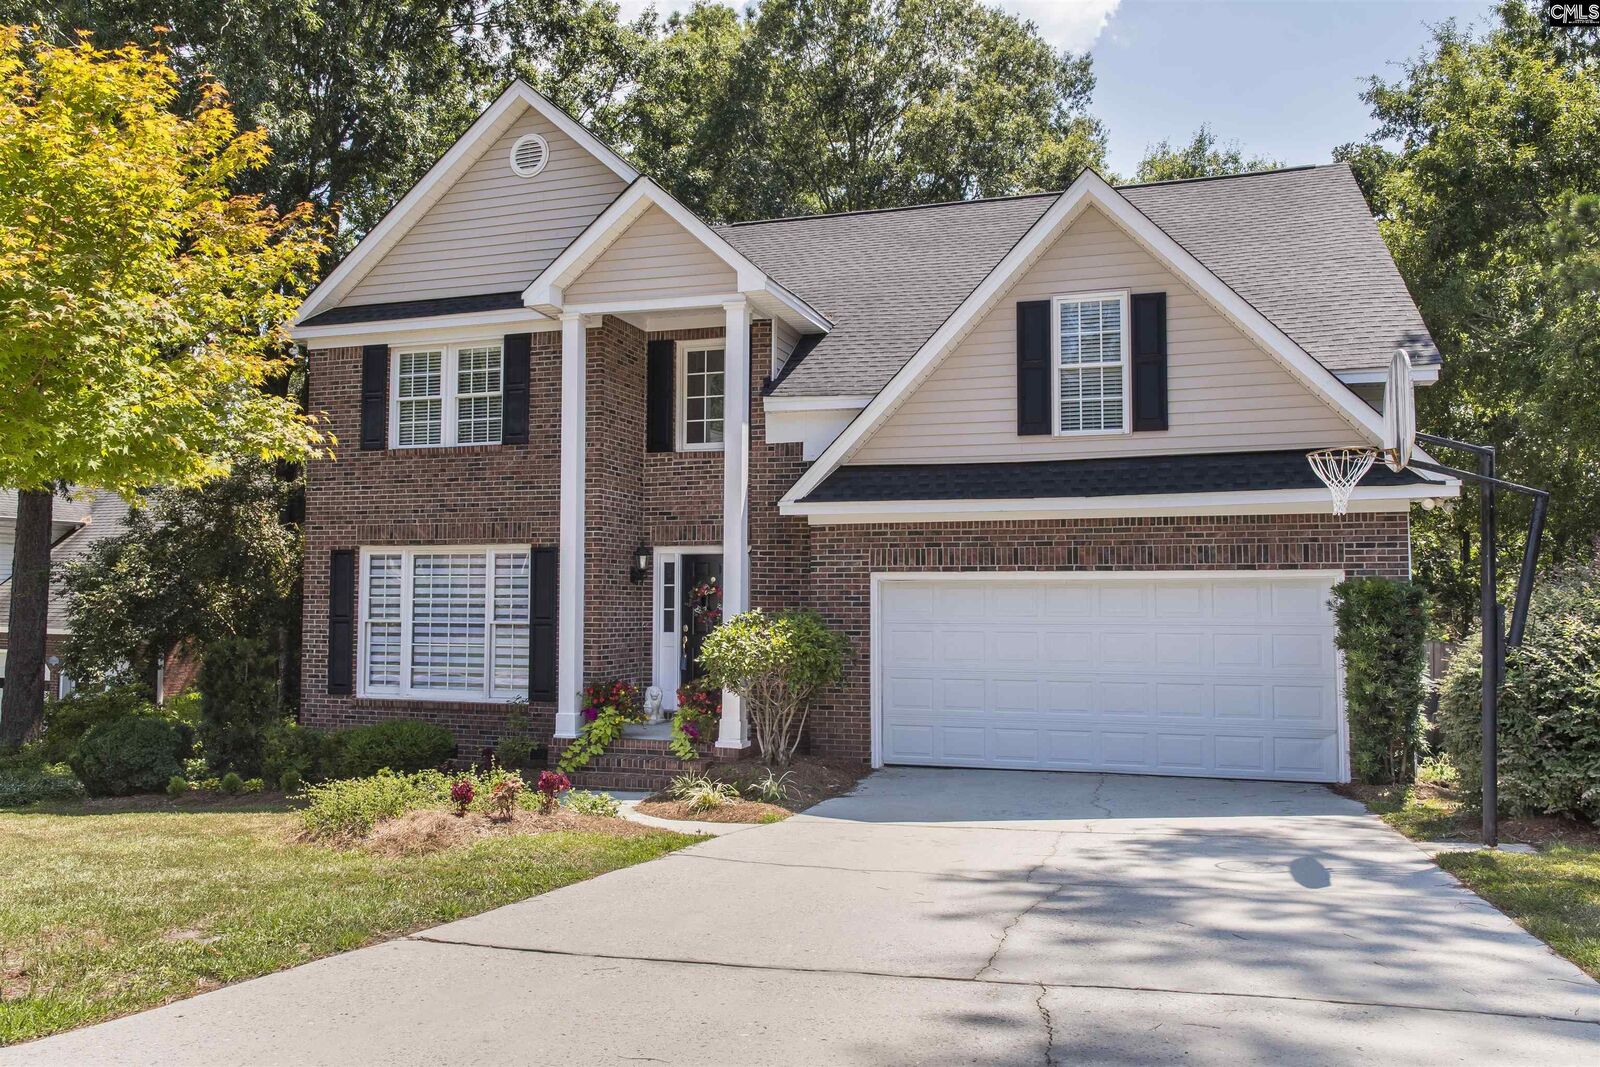
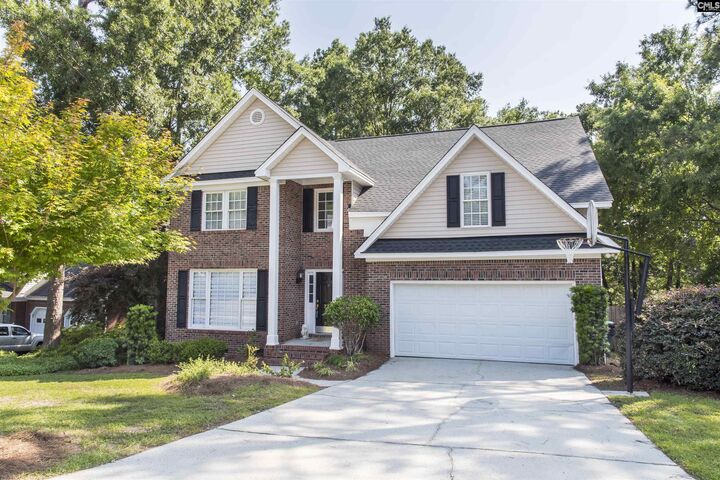
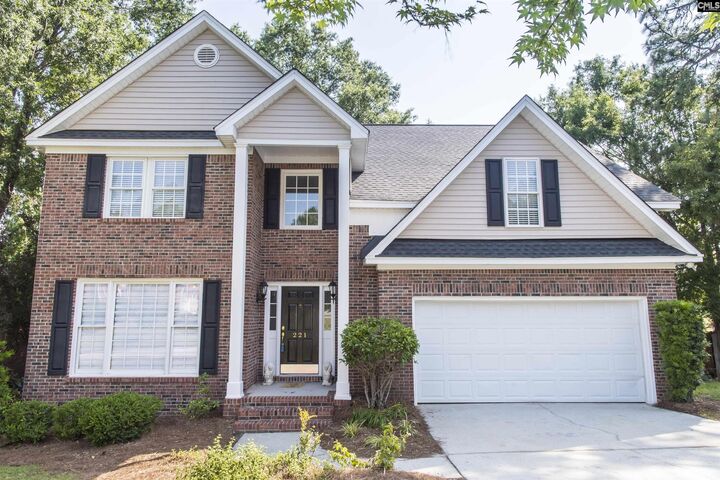
PUBLIC OPEN HOUSE SUNDAY MAY 31ST FROM 2:00-4:00! Beautiful, Move-in ready home located in the highly desirable Avalon subdivision with a NEW ROOF! This 5-bedroom, 2.5 bath home showcases a great open floor plan. An open living room and dining room space is perfect for entertaining. The updated kitchen features quartz countertops, a tile backsplash, stainless-steel appliances and a pantry. The oversized great room has high ceilings and a gas fireplace. The master suite is located on the main level. It has a walk-in closet and tray ceilings. The master bath has a double vanity, separate shower, jetted tub and water closet. A laundry room, powder room and breakfast room complete the first floor. Upstairs are four large bedrooms and a shared full bath. An inviting back deck overlooks a peaceful fenced-in backyard. This property is located close to I-26, Lake Murray and tons of shopping and dining. Children attend the award-winning Lex/Rich 5 schools. Call today to see this beautiful home in-person! Disclaimer: CMLS has not reviewed and, therefore, does not endorse vendors who may appear in listings. The HVAC's were replaced in 2017 and 2018.
MLS #:
630653
630653
Lot Size
0.3 acres
0.3 acres
Type
Single-Family Home
Single-Family Home
Year Built
1994
1994
Style
Traditional
Traditional
School District
Lexington/Richland Five
Lexington/Richland Five
County
Lexington County
Lexington County
Listed By
Nicole Verner, Coldwell Banker Realty
Source
CONSOLIDATED MLS
Last checked May 30 2026 at 7:12 AM GMT+0000
CONSOLIDATED MLS
Last checked May 30 2026 at 7:12 AM GMT+0000
Bathroom Details
- Full Bathrooms: 2
- Half Bathroom: 1
Interior Features
- Dishwasher
- Garage Opener
- Disposal
- Smoke Detector
- Attic Pull-Down Access
- Microwave Above Stove
Kitchen
- Eat In
- Pantry
- Cabinets-Painted
- Backsplash-Tiled
- Counter Tops-Quartz
- Floors-Engineeredhardwood
Subdivision
- Avalon
Property Features
- Fireplace: Gas Log-Natural
- Foundation: Crawl Space
Heating and Cooling
- Central
Homeowners Association Information
- Dues: $125
Exterior Features
- Vinyl
Utility Information
- Sewer: Public
School Information
- Elementary School: Irmo
- Middle School: Irmo
- High School: Irmo
Garage
- Garage Attached
- Front Entry
Living Area
- 2,869 sqft
Listing Price History
Date
Event
Price
% Change
$ (+/-)
May 18, 2026
Price Changed
$384,900
-3%
-$10,000
Apr 16, 2026
Price Changed
$394,900
-2%
-$10,100
Apr 03, 2026
Listed
$405,000
-
-
Location
Disclaimer: Copyright 2023 Consolidated Multiple Listing Service. All rights reserved. This information is deemed reliable, but not guaranteed. The information being provided is for consumers’ personal, non-commercial use and may not be used for any purpose other than to identify prospective properties consumers may be interested in purchasing. Data last updated 7/19/23 10:48
